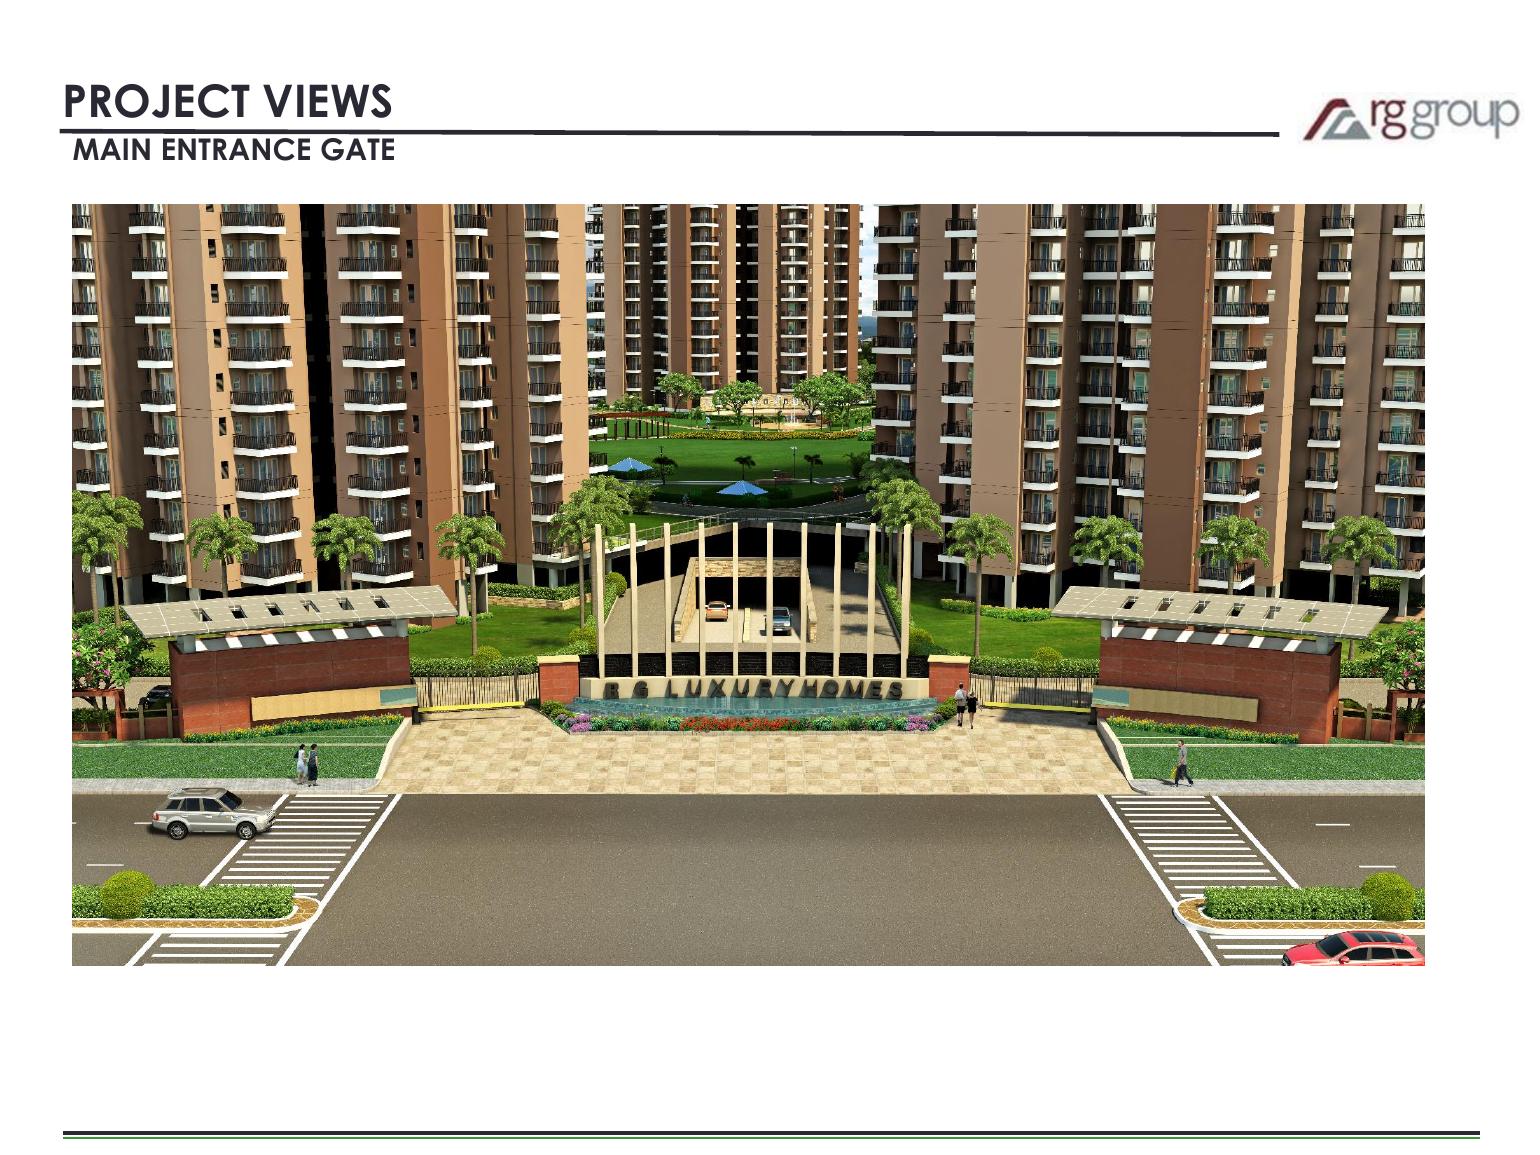
3 BHK + 2 Toilet luxury apartments by RG Group in Sector 16B, Greater Noida West. Stand-alone towers, 3-side open homes, 7.5-acre vehicle-free podium garden and a gated lifestyle built around light, air and privacy.
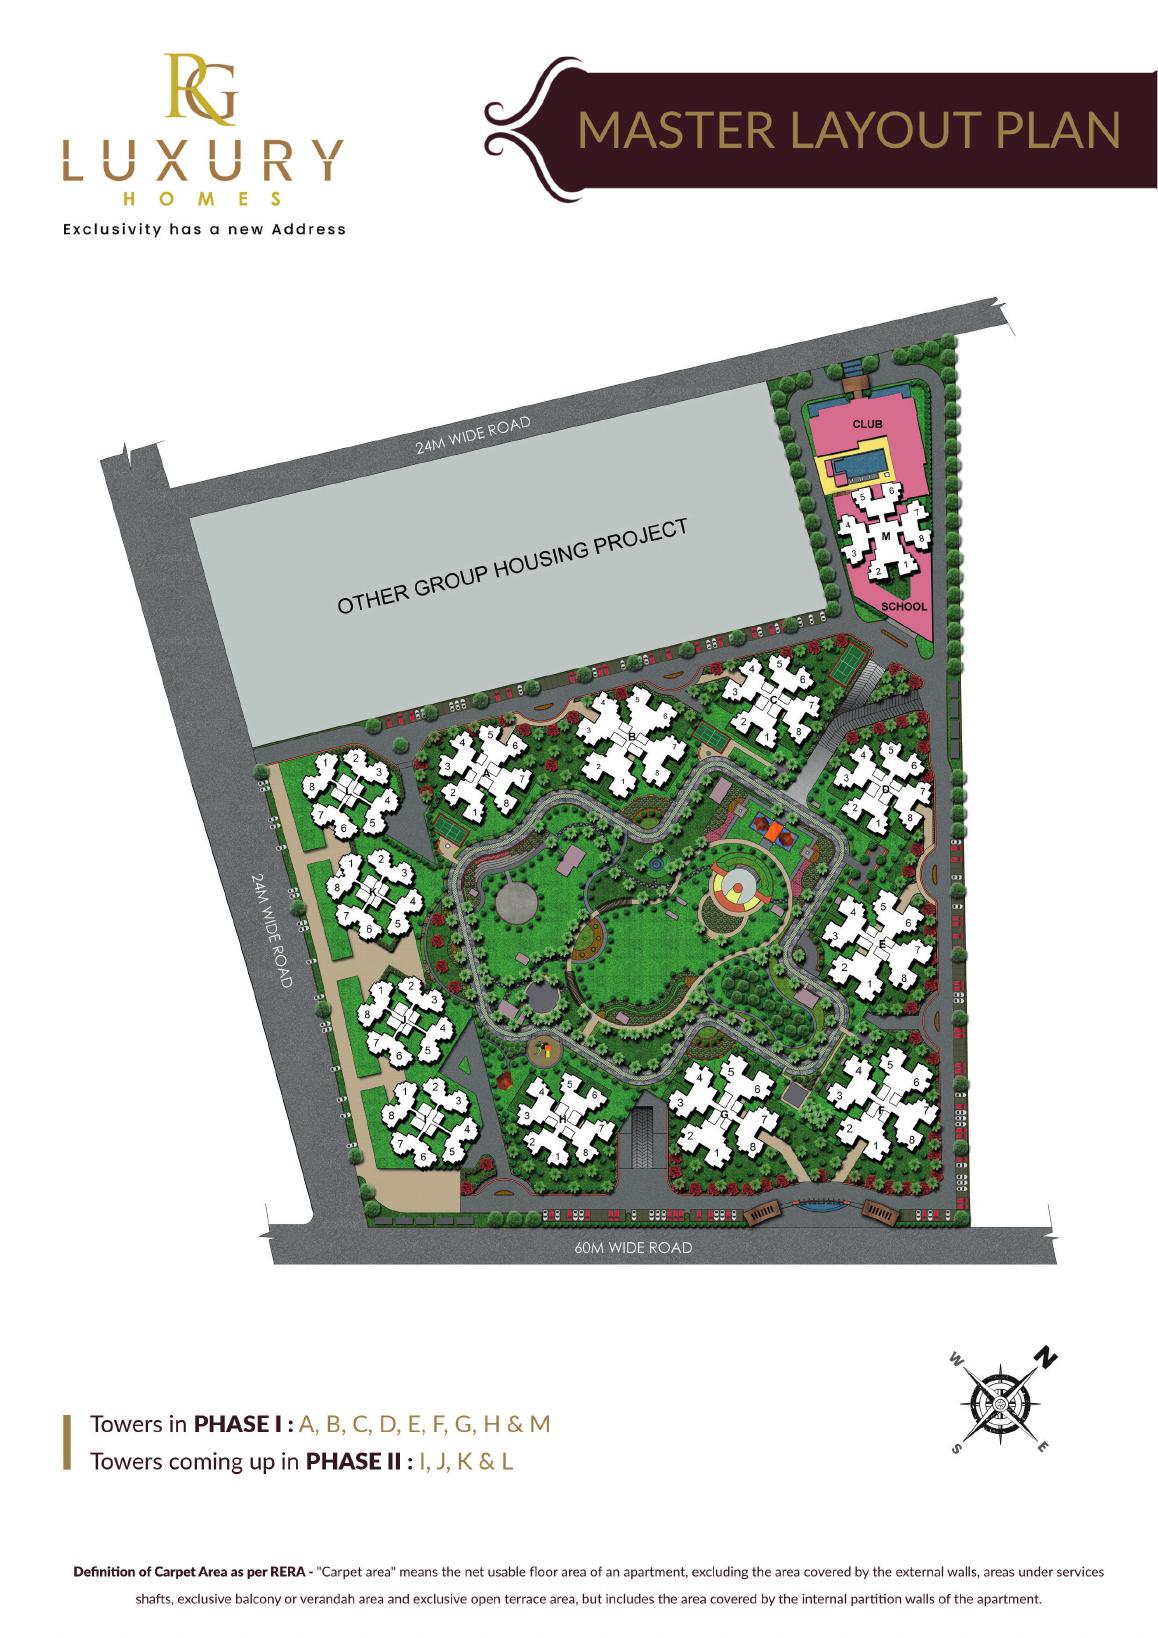
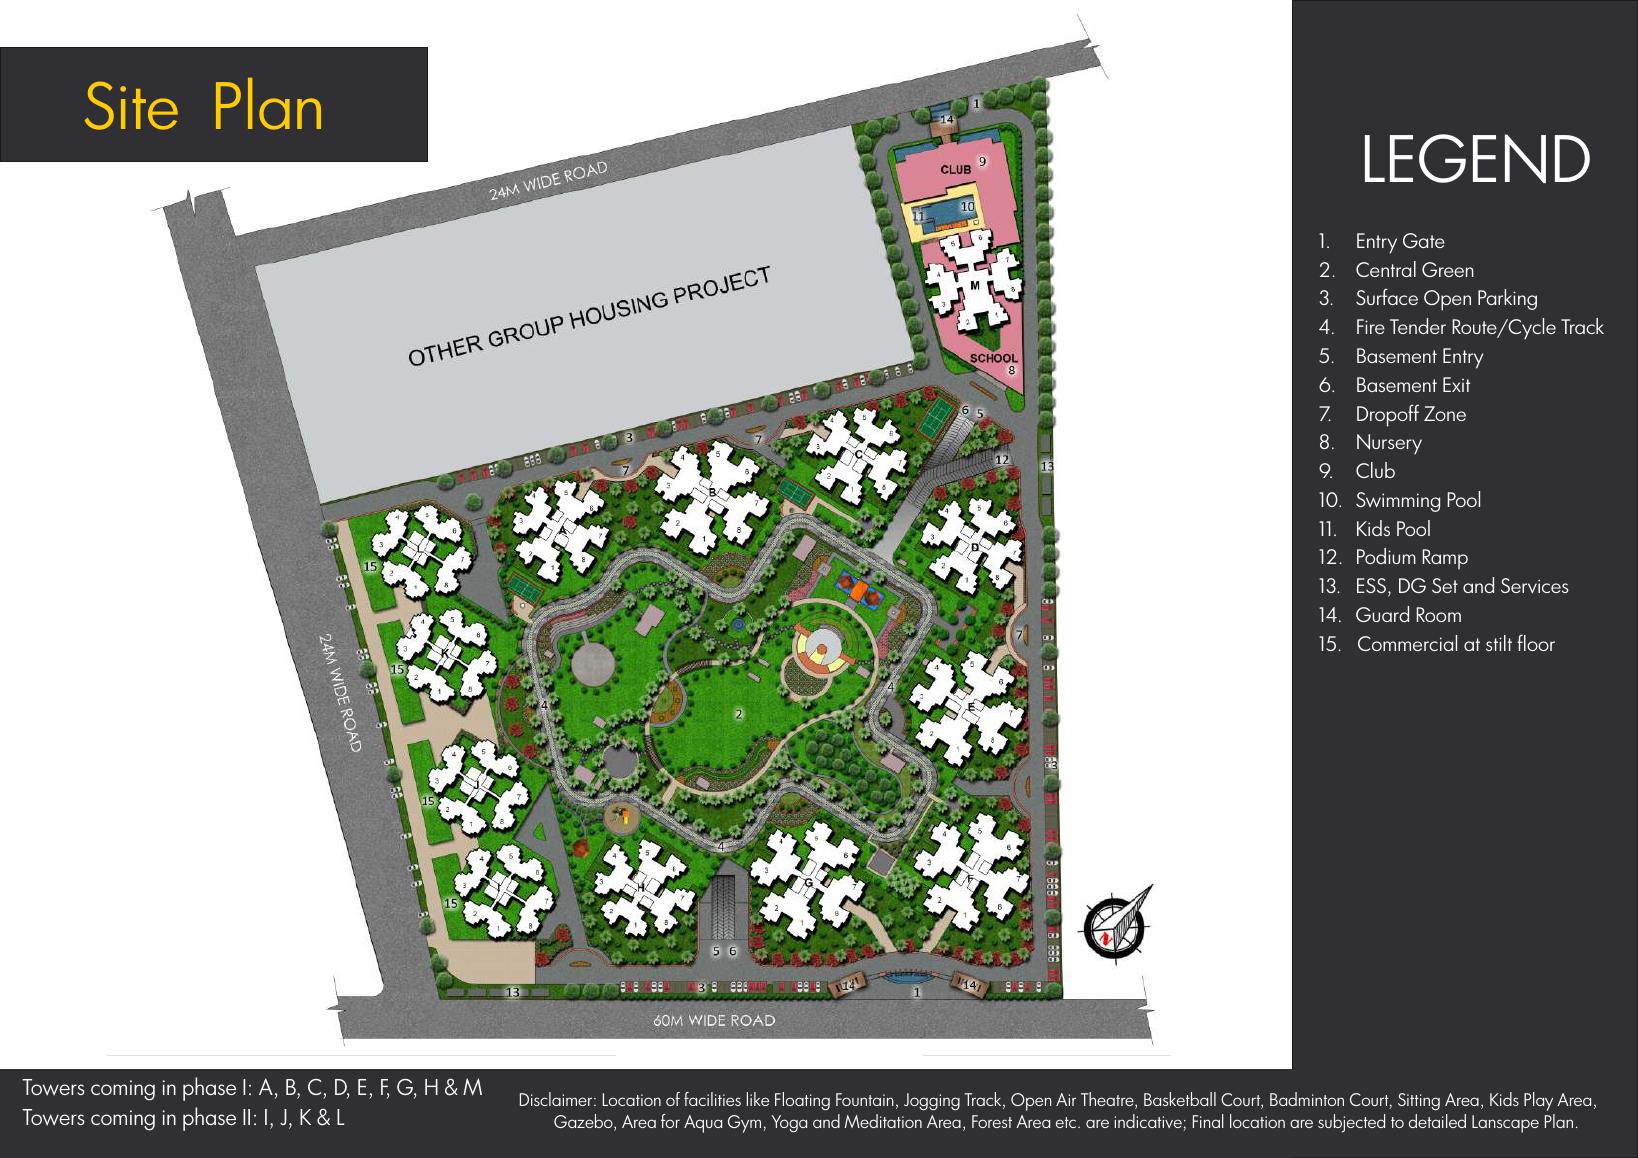
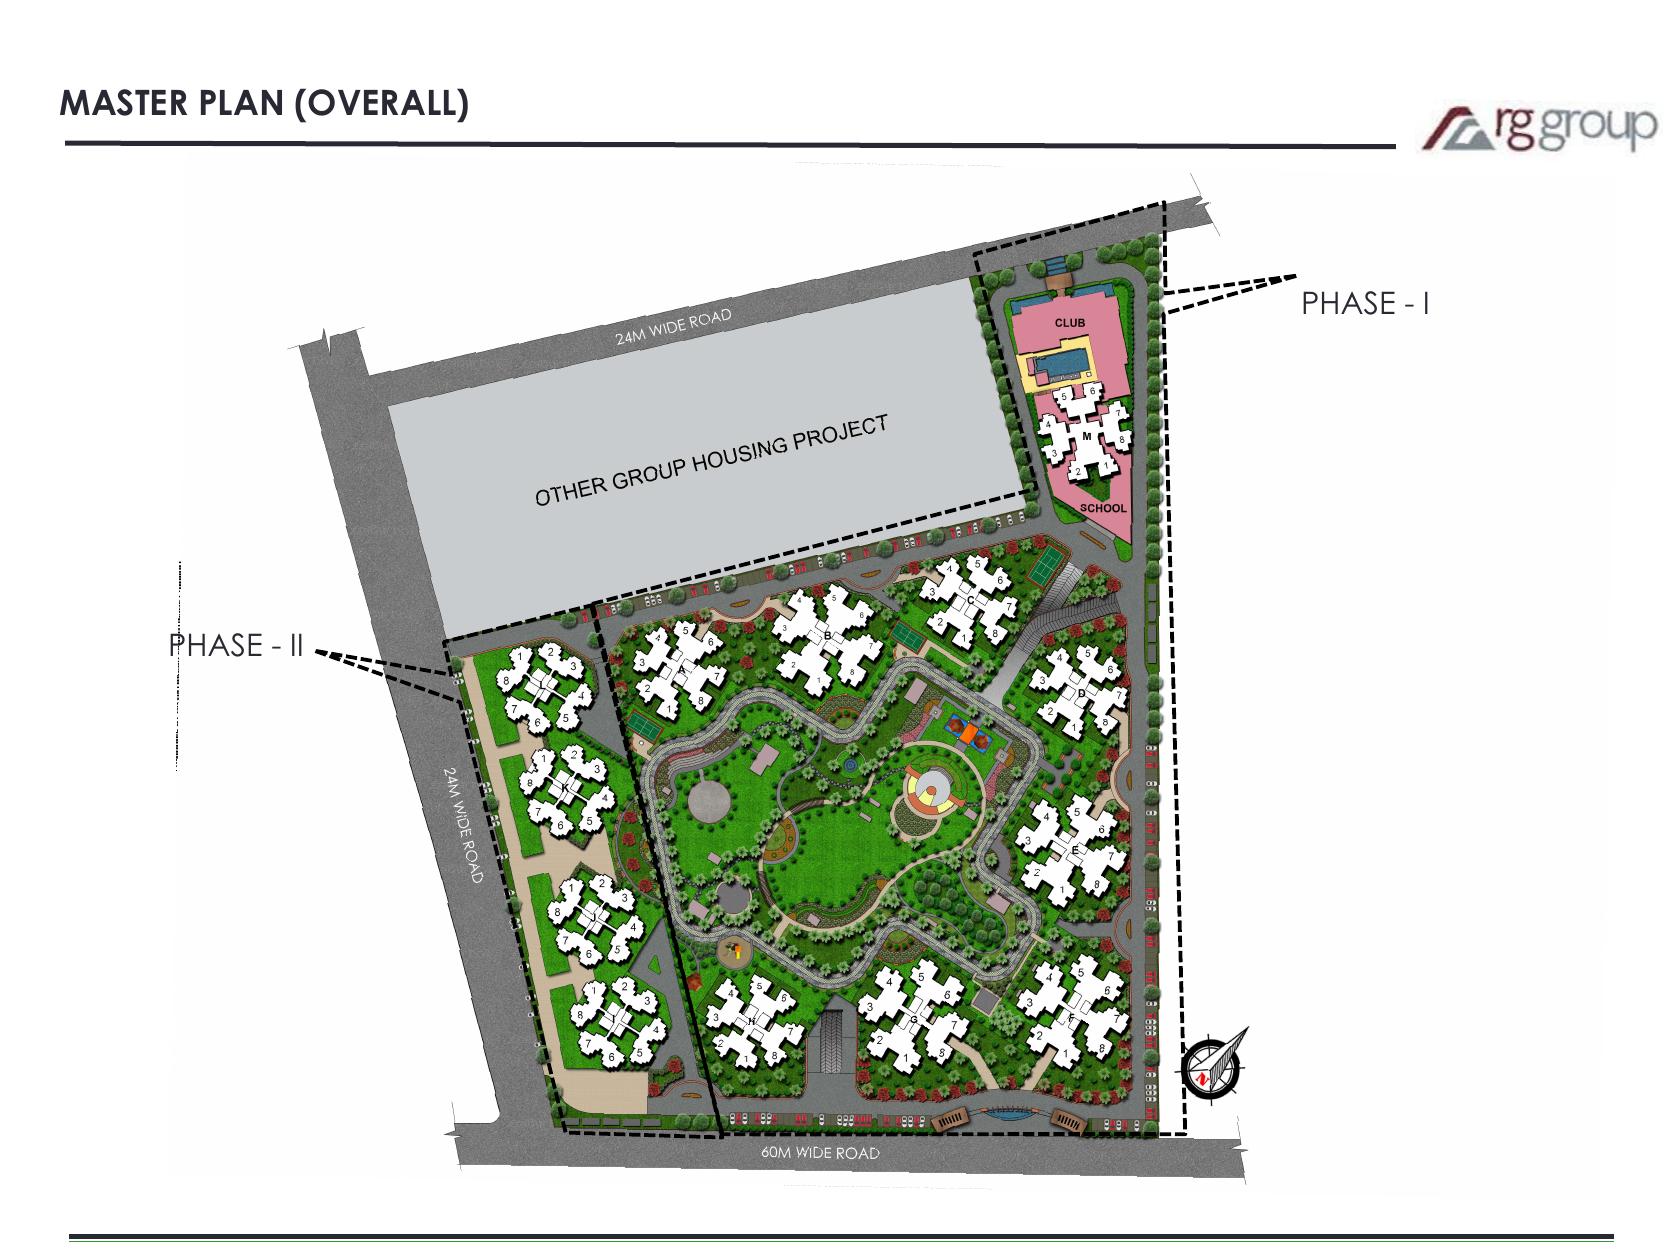
RG Luxury Homes is the modern interpretation of world-class exclusivity. The residential development covers 18.5 acres (74,867 sq.mt.) with 7.5 acres (30,351 sq.mt.) of sprawling greens. Phase I towers A, B, C, D, E, F, G, H & M set the benchmark. Phase II brings towers I, J, K & L with 3 BHK + 2T residences planned for sunlight, ventilation and family living.
Crafted brick by brick with thought and intricacy, every nook is curated to upgrade lifestyle without losing homely comfort. The project sits in a neighbourhood that hosts High Street Fashion Hub — dining, cinema, clubs and fashion labels minutes from the doorstep.
Developer: RG Group / Rajesh Projects (India) Pvt. Ltd.
Address: Sector 16B, Greater Noida West, Uttar Pradesh 201301
Authority: Greater Noida Industrial Development Authority
RERA (Phase II)
Towers K & L — UPRERAPRJ448790
Towers I & J — UPRERAPRJ513636
Verify on up-rera.in. Phase I towers carried separate RERA IDs (UPRERAPRJ4723, UPRERAPRJ4815, UPRERAPRJ4850 and related filings).
Construction: Mivan / RCC frame · Eco-friendly · Rainwater harvesting · Vaastu-compliant layout
Status: Phase I towers have received occupancy in stages; Phase II marketed as under construction / possession as per latest RERA schedule (confirm current OC/possession on official portal before booking).
Controlled access, 3-tier security and CCTV across basement, lobby and campus.
Independent tower design for privacy, light and better air circulation.
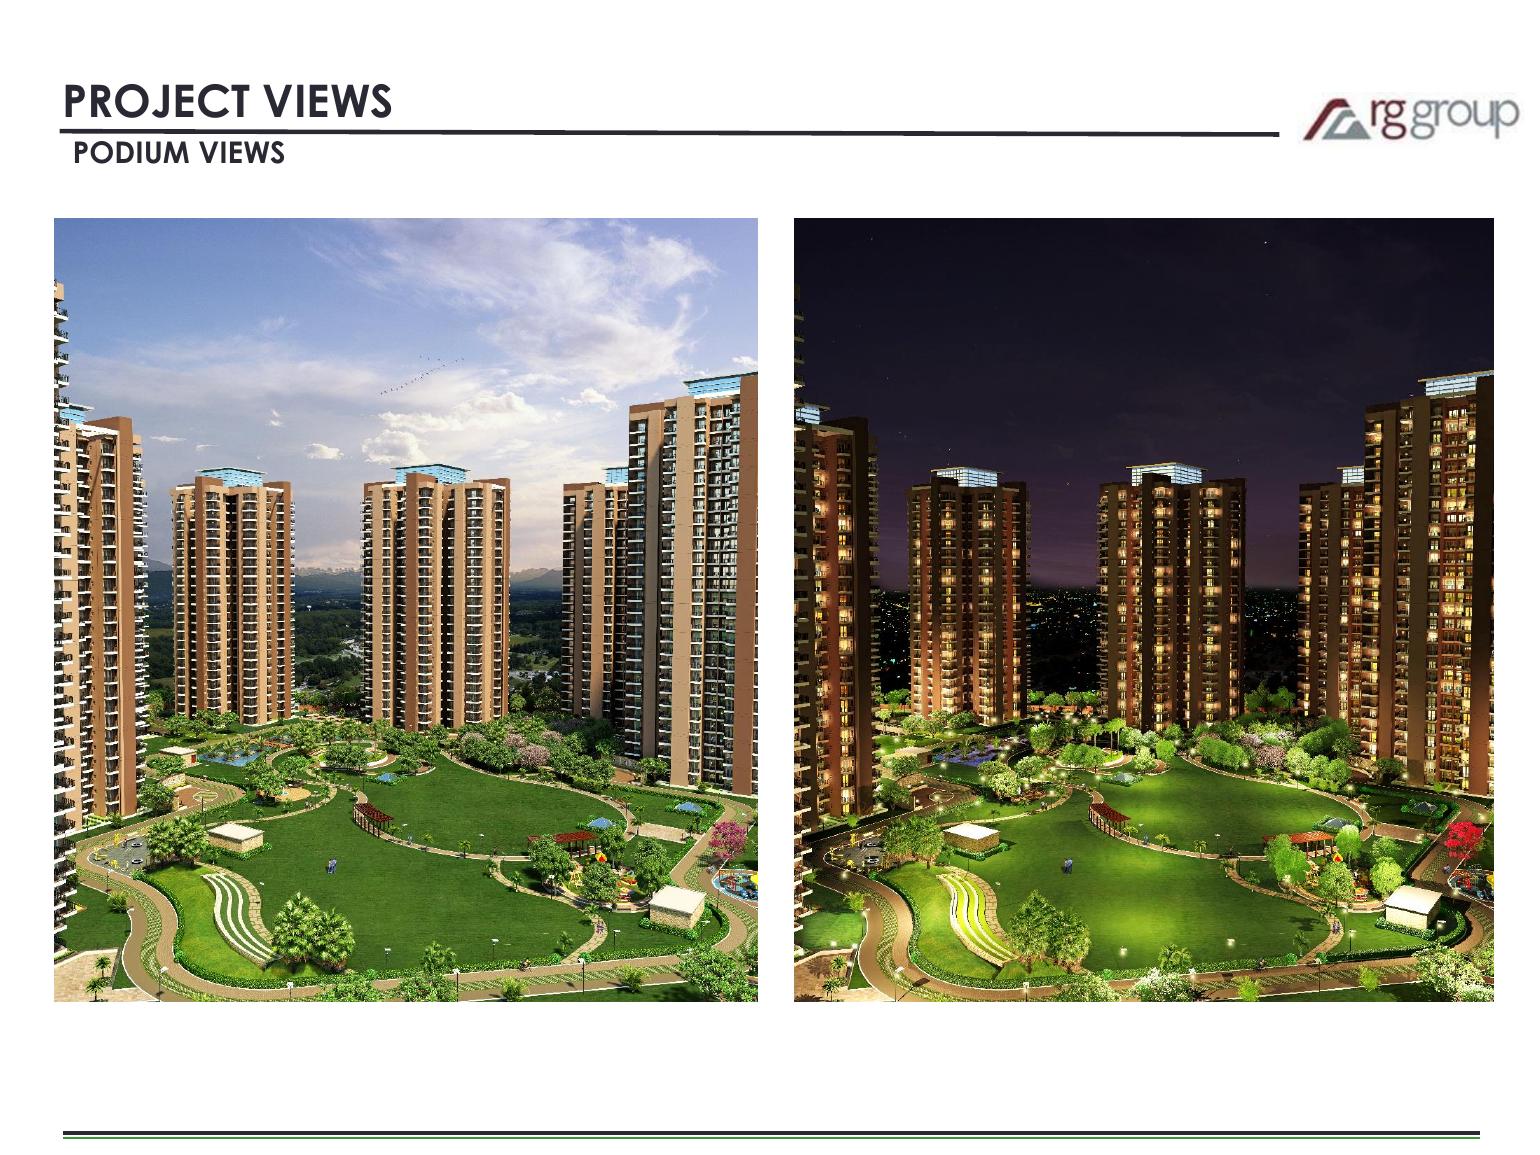
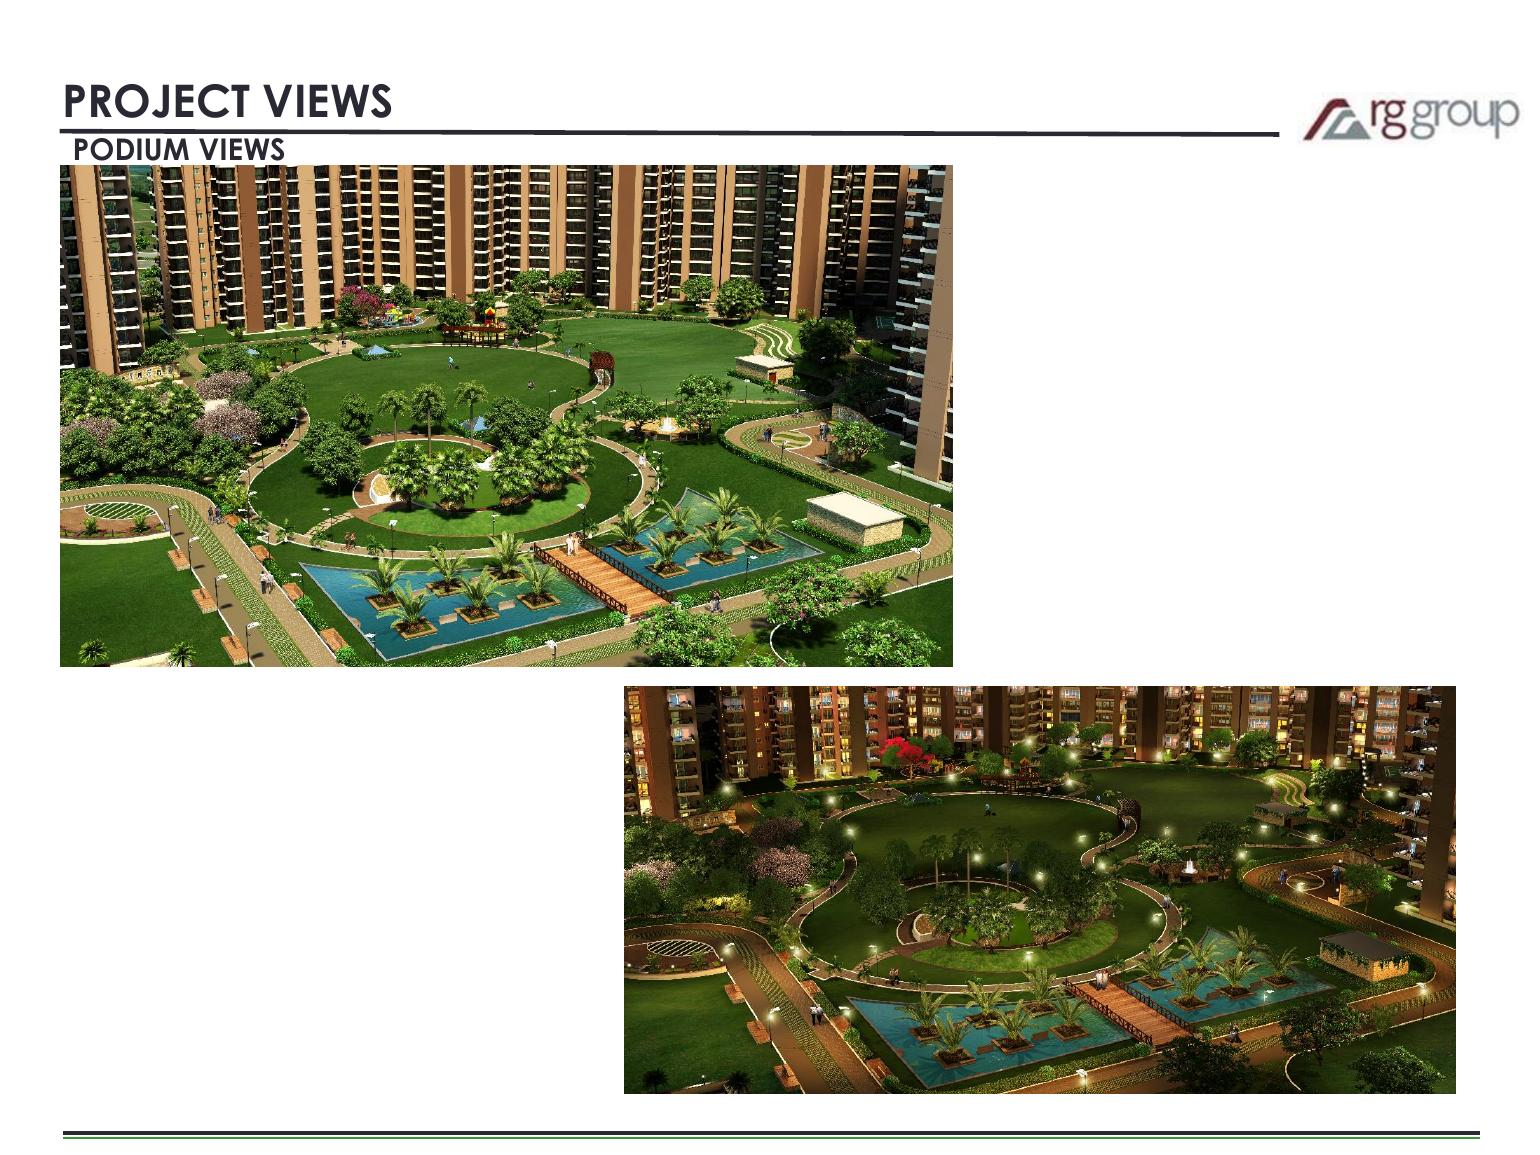
Vehicle-free landscaped podium garden — kids play, parents walk in safety.
Sufficient sunlight and cross ventilation in every apartment.
Bounded by 60m, 24m and 130m wide roads with FNG / DND connectivity.
Spacious lifts plus double-height entrance lobby in Phase II planning.
Club membership, car parking, fire-fighting charges, cupboards, modular kitchen & wooden flooring in master as per brochure offer.
24×7 power backup of 2/3 KVA and purified water supply.
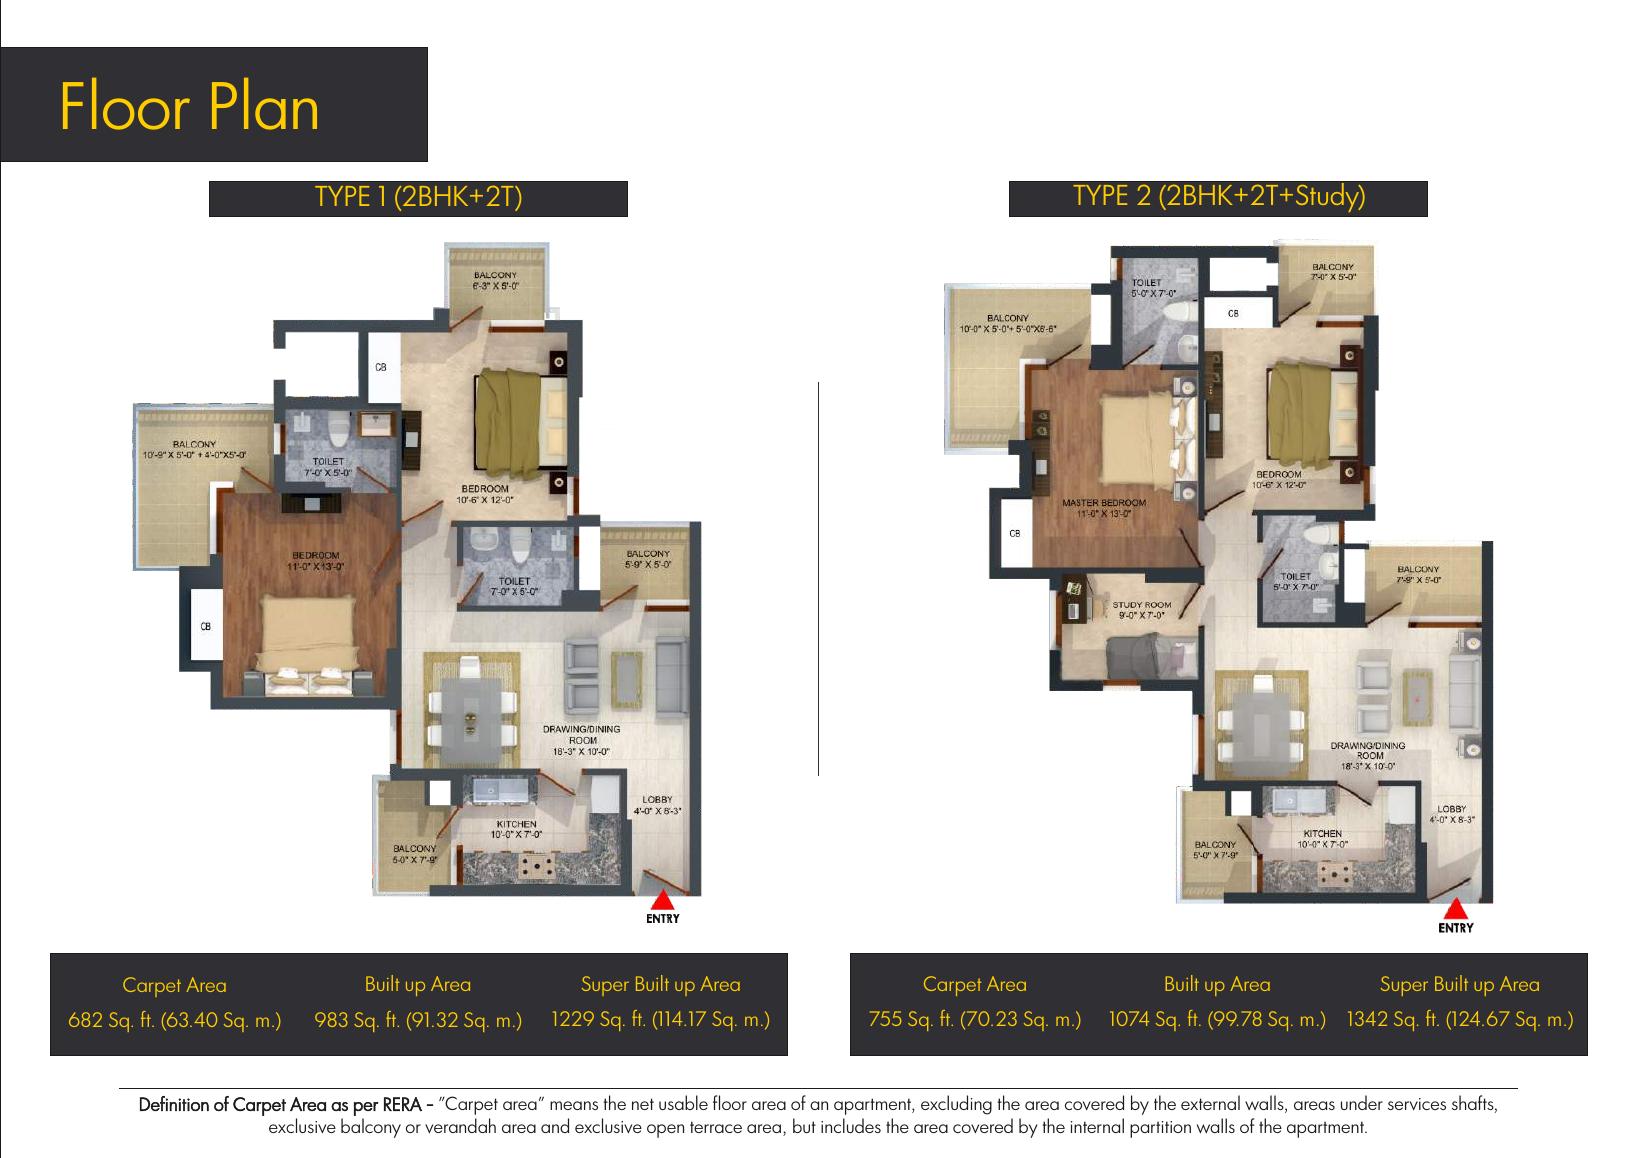
Official brochure drawings — click any plan to open full size. Phase II typical unit is 3 BHK + 2T (1175 sq.ft super). Phase I types are also included for reference.
Phase II typical 3 BHK + 2T. Pins brochure rooms ko mark karte hain — pin ya chip pe tap karo details ke liye. Plan click = full size.
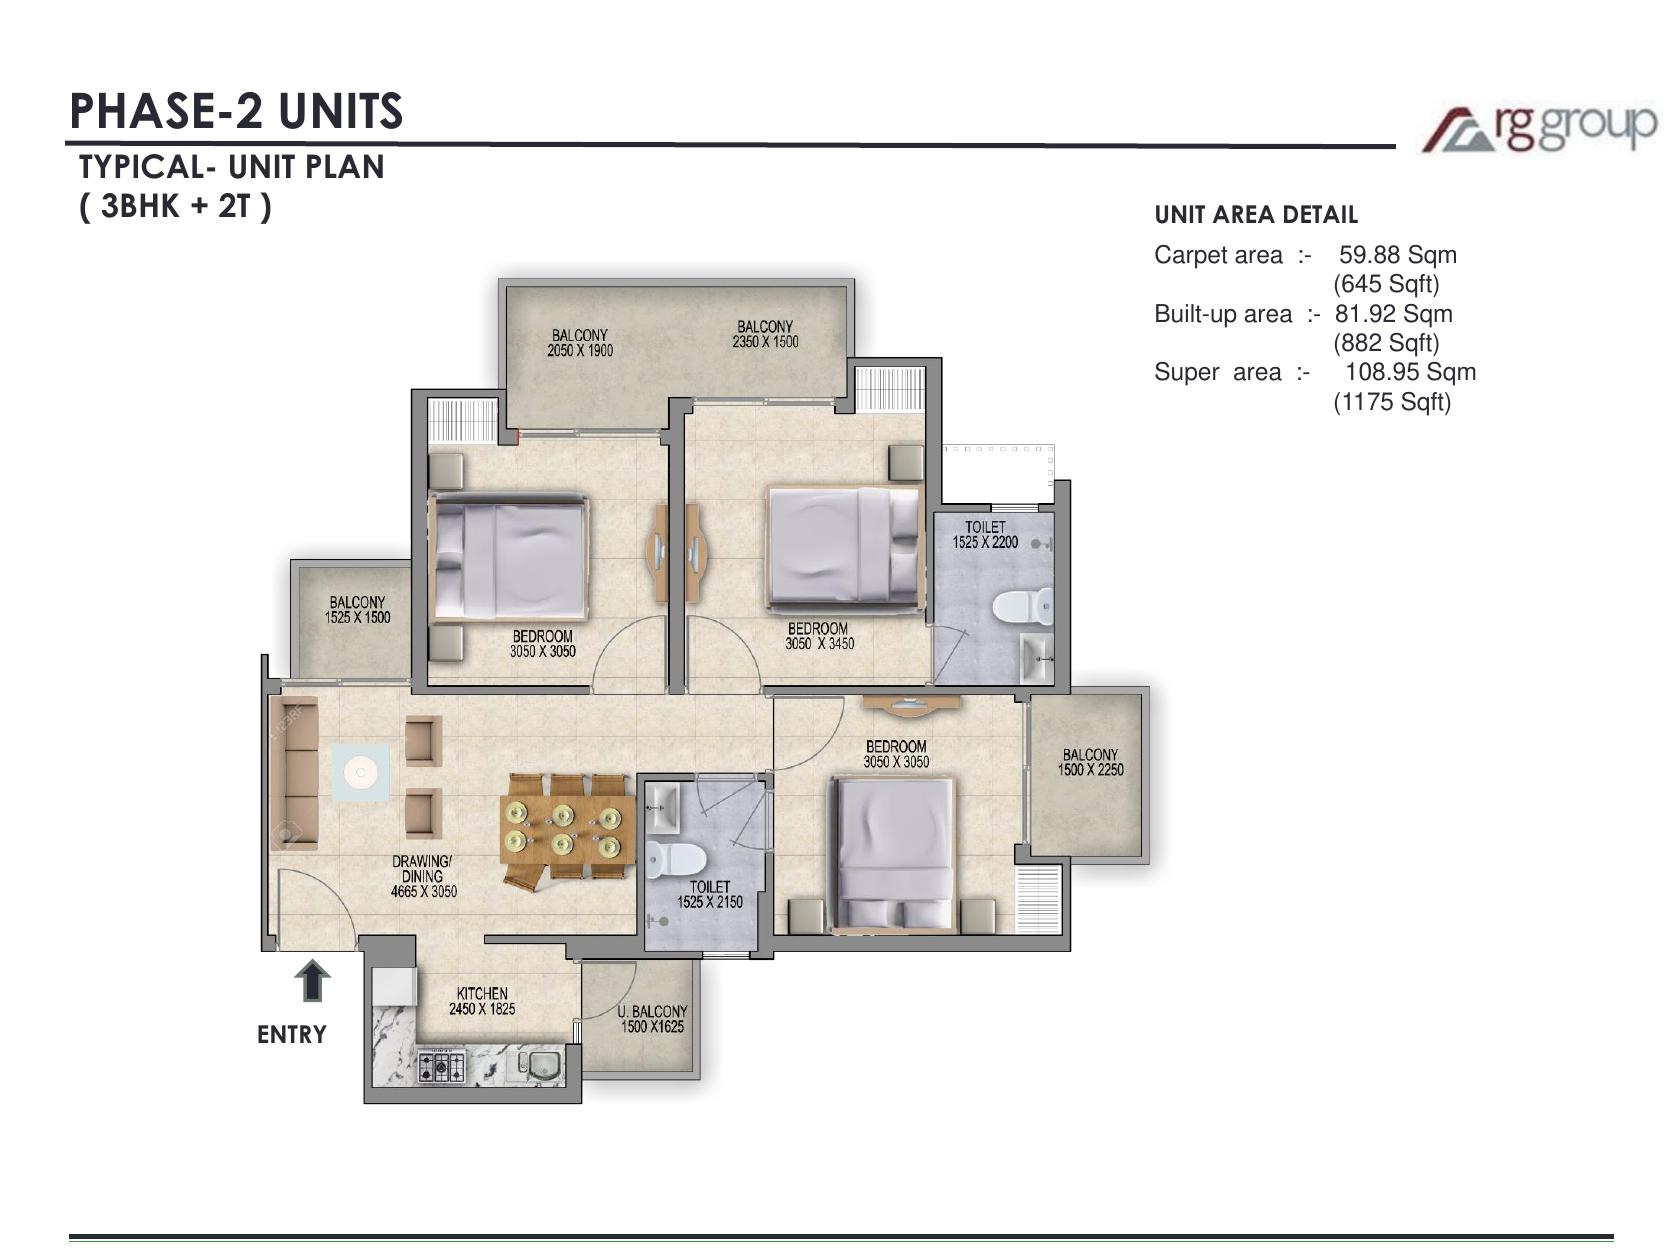
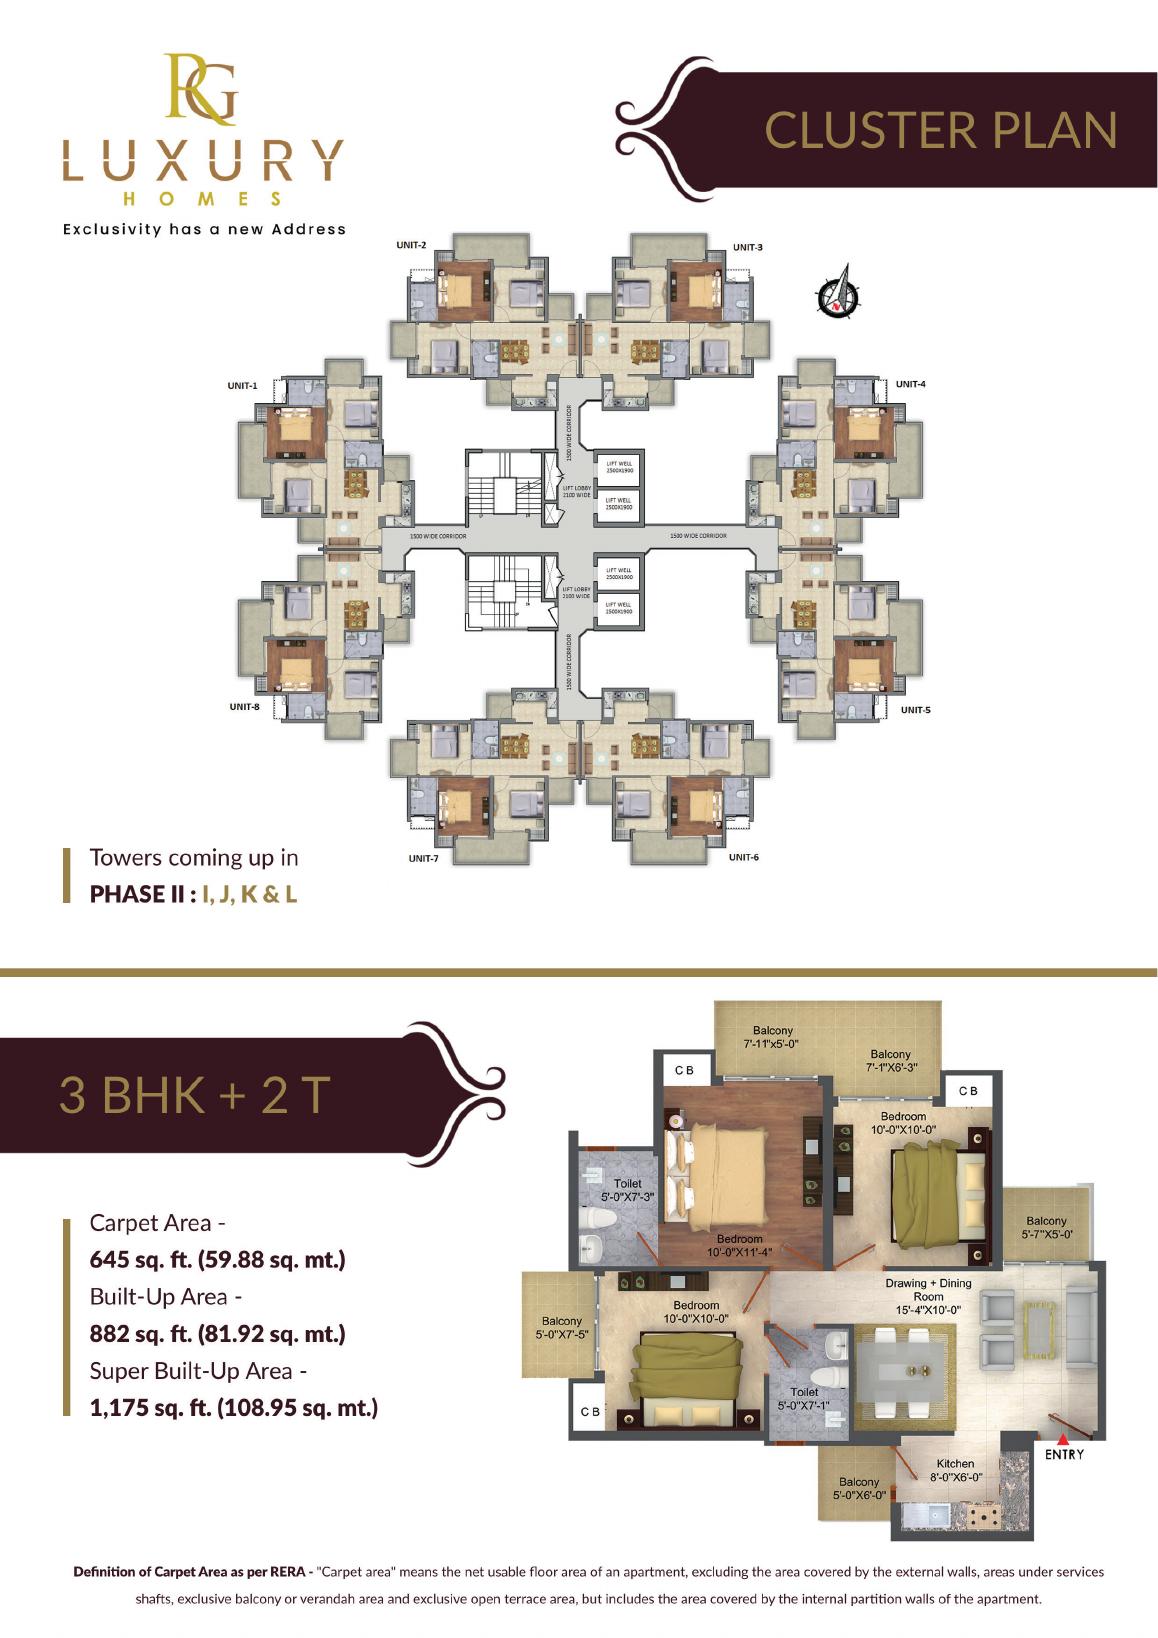
Carpet 645 sq.ft · Built-up 882 sq.ft · Super 1,175 sq.ft. Koi pin select karo room detail ke liye.
Phase II typical unit is 3 BHK + 2 Toilet. Carpet area is as defined by RERA: net usable floor area excluding external walls, service shafts and exclusive balcony/verandah/terrace, but including internal partition walls.
| Type | Carpet | Built-up | Super built-up | Indicative price* |
|---|---|---|---|---|
| 3 BHK + 2T | 645 sq.ft (59.88 sq.m) | 882 sq.ft (81.92 sq.m) | 1,175 sq.ft (108.95 sq.m) | ₹1.04 Cr – ₹1.16 Cr* onwards |
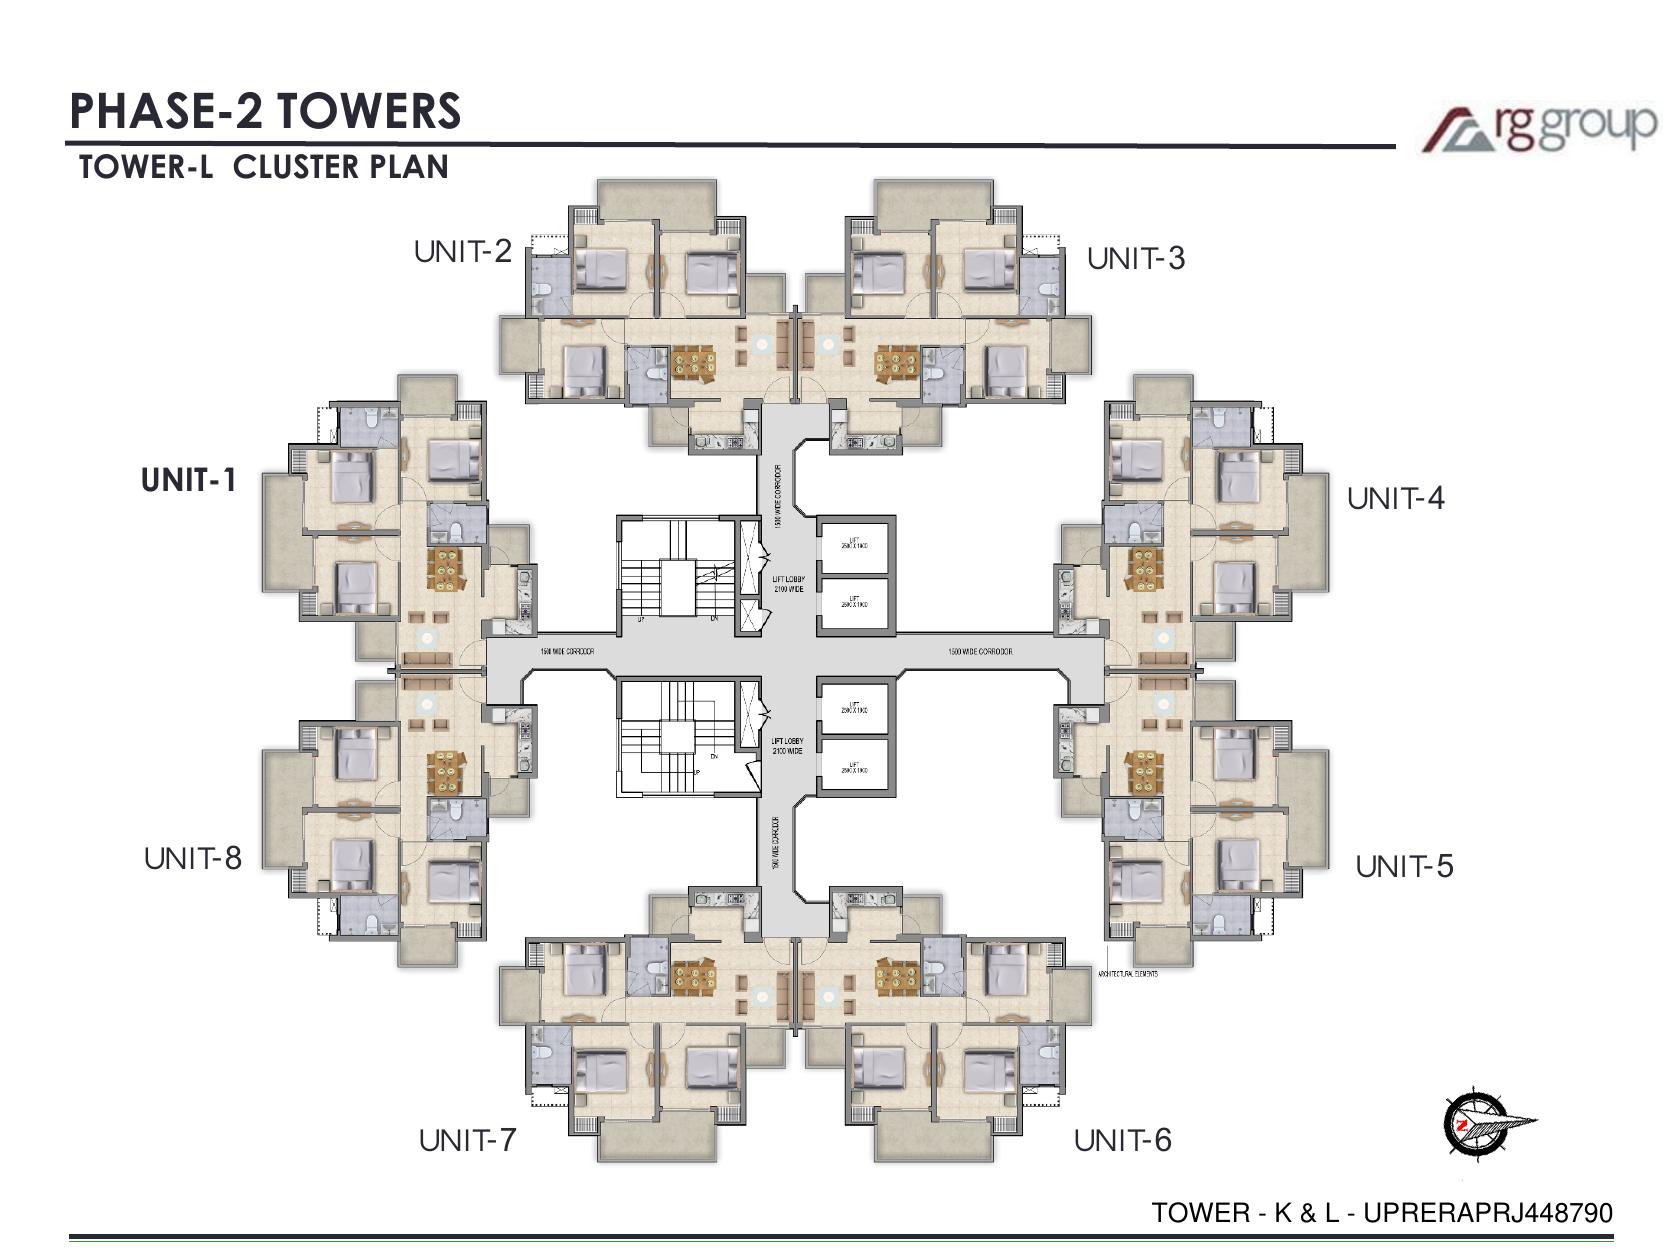
Typical Phase II layout: Drawing + Dining, modular kitchen with utility balcony, 3 bedrooms (master with attached toilet), second toilet, multiple balconies, wooden wardrobes. Cluster plan shows 8 units per floor around a central core with lifts and stairs.
| Type | Carpet | Built-up | Super built-up |
|---|---|---|---|
| Type 1 · 2 BHK + 2T | 682 sq.ft (63.40) | 983 sq.ft (91.32) | 1,229 sq.ft (114.17) |
| Type 2 · 2 BHK + 2T + Study | 755 sq.ft (70.23) | 1,074 sq.ft (99.78) | 1,342 sq.ft (124.67) |
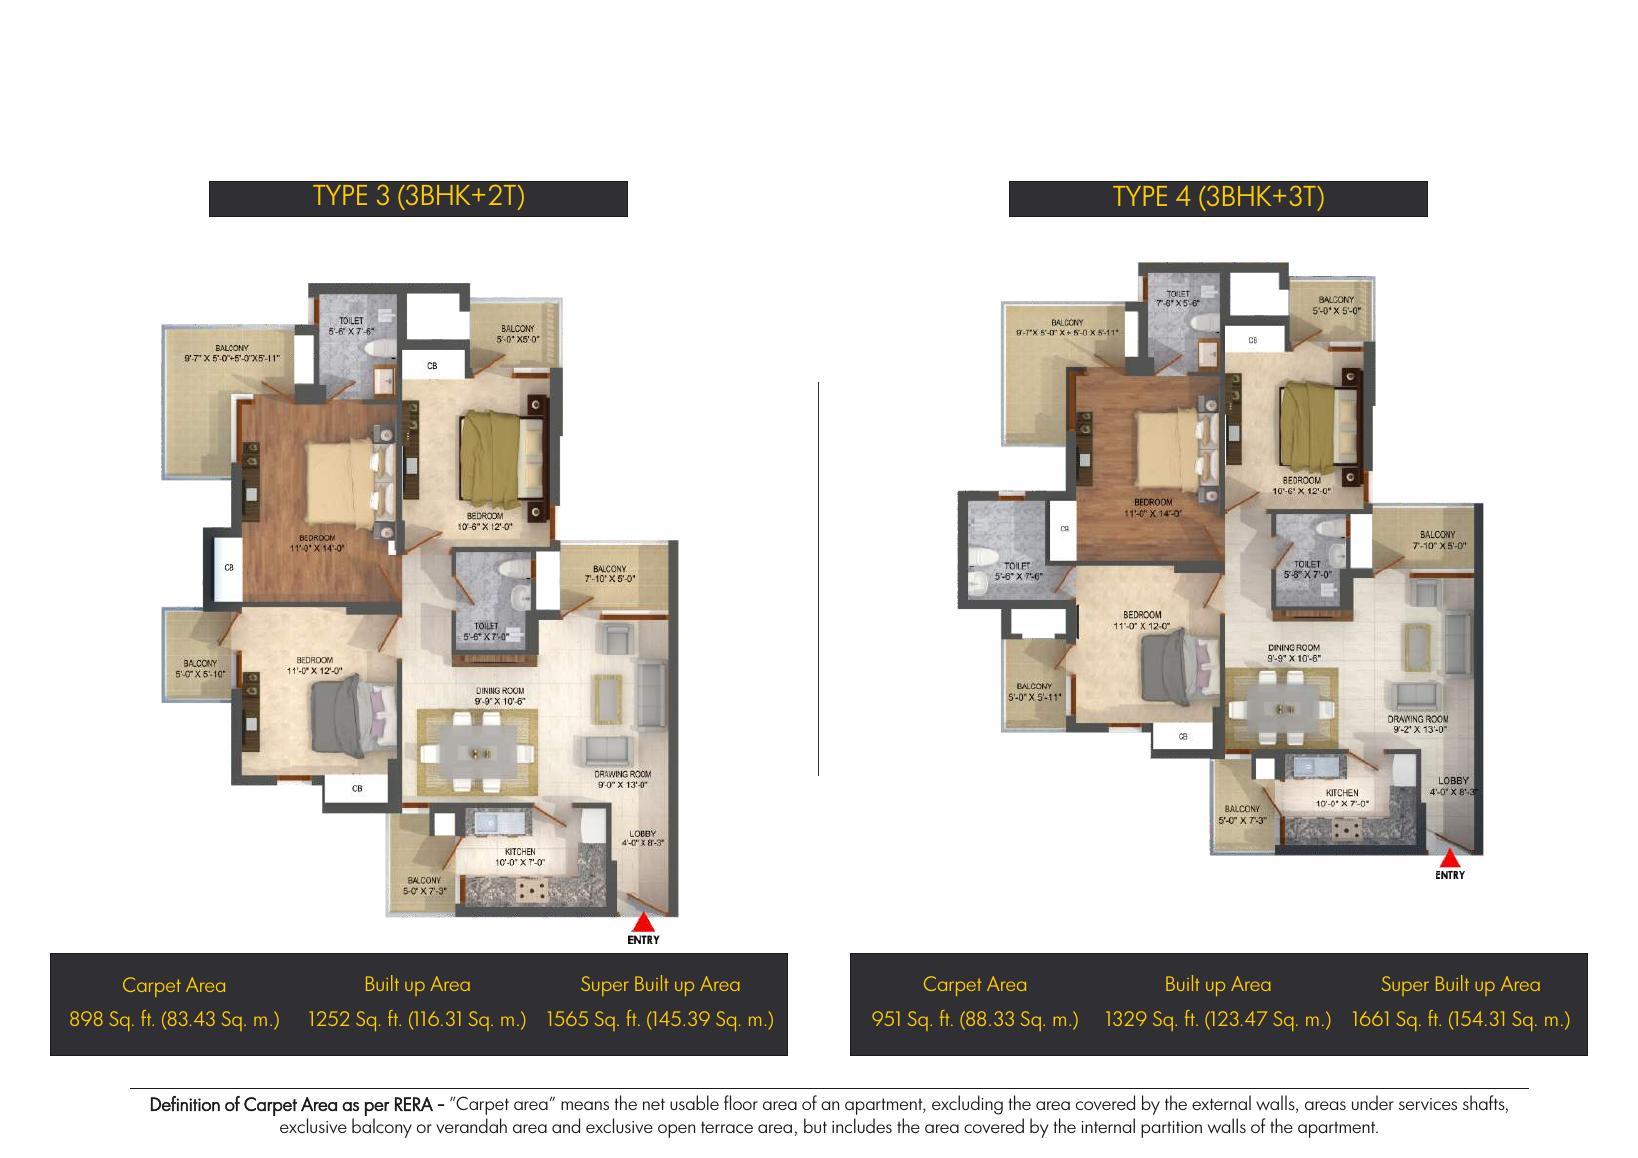
| Type 3 · 3 BHK + 2T | 898 sq.ft (83.43) | 1,252 sq.ft (116.31) | 1,565 sq.ft (145.39) |
| Type 4 · 3 BHK + 3T | 951 sq.ft (88.33) | 1,329 sq.ft (123.47) | 1,661 sq.ft (154.31) |
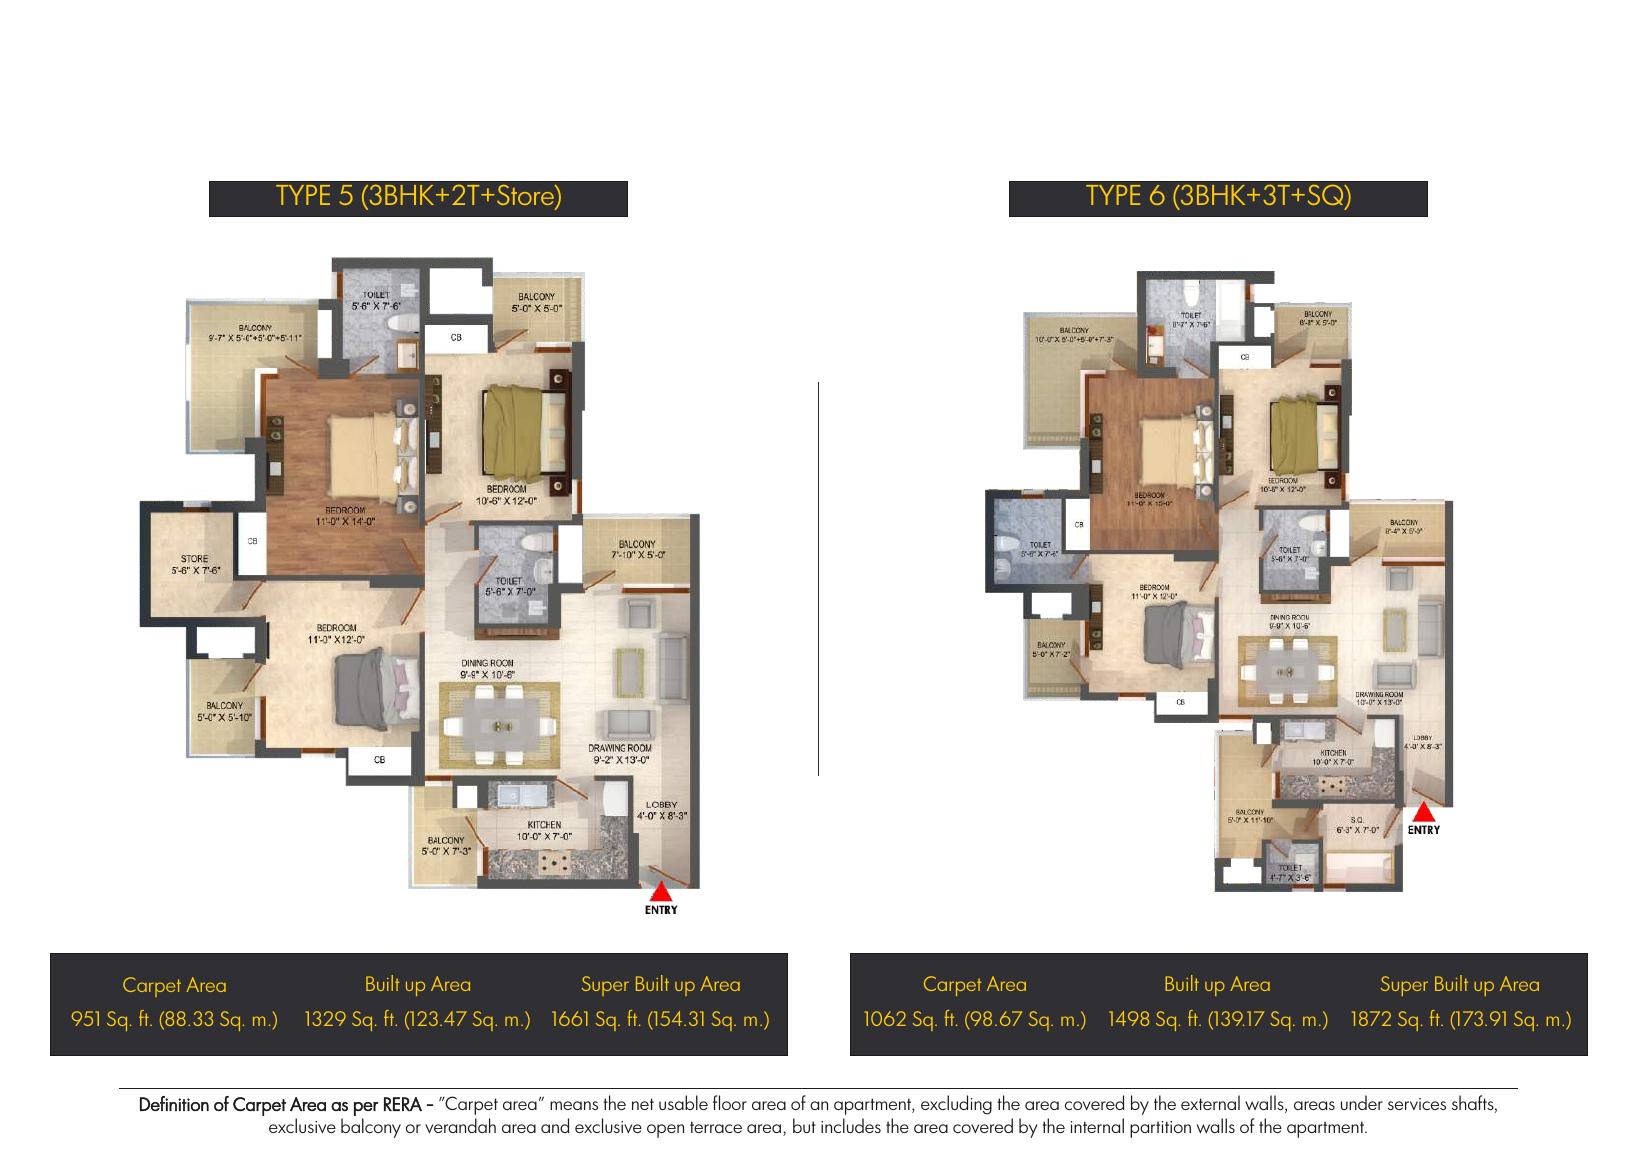
| Type 5 · 3 BHK + 2T + Store | 951 sq.ft (88.33) | 1,329 sq.ft (123.47) | 1,661 sq.ft (154.31) |
| Type 6 · 3 BHK + 3T + SQ | 1,062 sq.ft (98.67) | 1,498 sq.ft (139.17) | 1,872 sq.ft (173.91) |
*Prices are indicative from public listings and marketing collaterals and change with floor, view, PLC and offers. GST, stamp duty, registration, IFMS and other statutory charges extra as applicable. Ask for current inventory and written quotation.
Brochure disclaimer: third-party services (store, salon, pharmacy, school etc.) are not a promise of availability and may change at builder/authority discretion.
Furniture, fixtures and décor in sample-flat photographs are representative and do not form part of the apartment except listed specifications. Marble/granite have natural colour and grain variation. Specs subject to change without notice.
Included as per marketing brochure.
Listed under “no additional cost”.
Covered / allotted parking as per inventory.
Power backup provision.
Wooden wardrobes with laminated shutters.
In master bedroom.
Overhead cabinets, granite, SS sink, RO.
Compliant layout, rainwater harvesting, sunlight & ventilation.
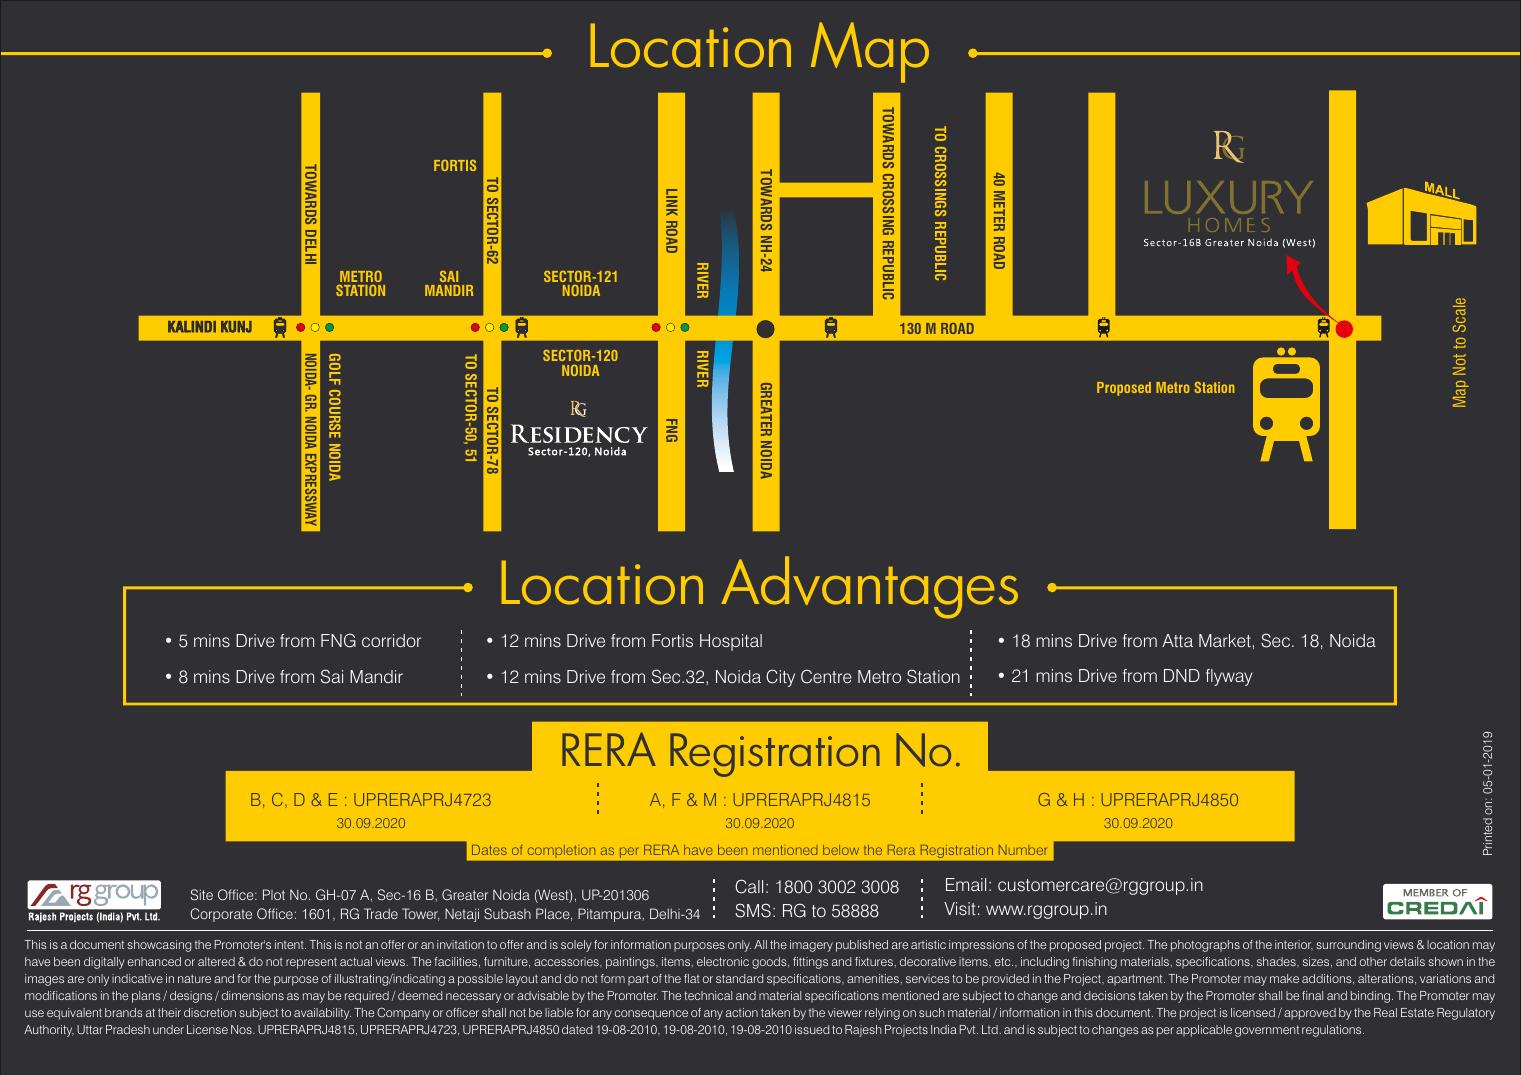
Cradled in Sector 16B with connectivity to Central Noida, NH-24, FNG corridor and social infrastructure. High Street Fashion Hub is in the vicinity.
Site plan notes 60m wide road on one edge, 24m roads on others, club & school pocket, central greens, swimming pools, fire-tender / cycle track and stilt commercial. Distances are approximate drive times from brochure / marketing maps.
RG Luxury Homes
Sector 16B, Greater Noida West
Gautam Buddha Nagar, Uttar Pradesh 201301
Corporate (brochure):
1601, RG Trade Tower, Netaji Subash Place, Pitampura, Delhi-34
Open in maps
Google Maps
Share your details. A counsellor will share current availability, payment plan, home-loan options (IIFL / other banks as applicable) and a written cost sheet.
Project funded by IIFL Home Loan (as printed on Phase II flyer).
Channel partner / consultancy: Make My Homez
makemyhomez.in
WhatsApp: +91 88604 60544. Form se enquiry seedha isi number par aayegi — tower I/J/K/L, floor, facing aur budget likh dena.